
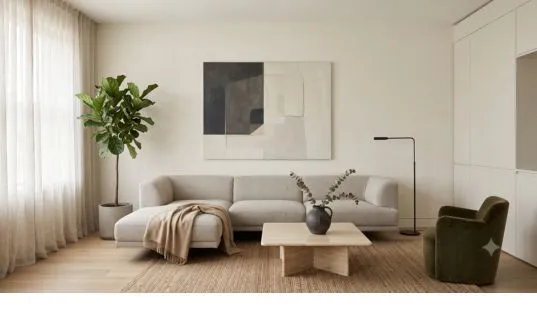
Most interior design guides sell minimalism as an aesthetic of stark white cubes, sterile surfaces, and the complete elimination of personality. You walk into a showroom, see a solitary vase on an empty pedestal, and wonder how anyone actually drinks coffee, hosts friends, or relaxes after a ten-hour workday in a space like that.
True minimalism is not about owning as little as possible—it is about removing the friction between how you live and where you live. When done intentionally, a minimalist living space reduces decision fatigue, lowers daily maintenance, and highlights the architectural character of your home.
Here is a practical, step-by-step roadmap to curating a serene, functional space that feels comfortable rather than clinical.
1. Establishing the Base: The Power of Neutral Palettes
Color sets the emotional temperature of any room. High-contrast, oversaturated schemes can overwhelm sensory processing over long periods, whereas a cohesive neutral foundation reflects light and creates an immediate sense of expansiveness.
Finding the Right Undertones
Not all neutrals behave the same way under varying lighting conditions:
- Warm Off-Whites and Creams: Best for north-facing rooms or spaces with limited direct sunlight. They counteract cold, bluish natural light and introduce subtle warmth without feeling yellow.
- Soft Greys (Greige): A balanced blend of grey and beige that adapts seamlessly across daylight and warm evening artificial lighting.
- Muted Taupes and Alabaster: Excellent backdrop shades that allow natural textures like unvarnished timber, linen, and ceramic stone to stand out.
+------------------+-----------------------------+-------------------------------+
| Lighting Context | Recommended Base Shade      | Accent Texture Pairings       |
+------------------+-----------------------------+-------------------------------+
| Low / North Light| Soft Cream, Alabaster       | Light Oak, Brushed Brass      |
| Bright / South   | Cool Grey, Linen White      | Charcoal Steel, Matte Ceramic |
| Mixed Exposure   | Greige, Pale Taupe          | Walnut, Textured Bouclé       |
+------------------+-----------------------------+-------------------------------+
2. Spatial Architecture: Planning Zones and Flow
A minimalist room succeeds or fails based on its flow. Before purchasing a single piece of furniture, map the primary physical pathways across the floor plan.
Key Rules of Spatial Balance
- The 36-Inch Rule: Ensure major walkways between primary seating, entrances, and dining areas maintain at least 32 to 36 inches of clear clearance. Tight pathways create subconscious tension.
- Anchor with Scale, Not Quantity: Instead of cluttering a space with several small armchairs, side tables, and decorative ottomans, invest in a single well-proportioned sectional or L-shaped sofa. One substantial focal piece grounds the room more effectively than multiple disjointed items.
- Floating Over Wall-Hugging: Pull large seating pieces 4 to 6 inches away from perimeter walls when space permits. This subtle gap creates visual breathing room and avoids the boxed-in look typical of rigid room layouts.
3. Layering Texture to Prevent Sterility
The most common mistake in minimalist decor is relying on flat, monochromatic surfaces without tactile contrast. Without varied textures, neutral spaces look cold and uninviting.
- Textiles: Introduce washed linen window drapery, chunky wool or jute floor rugs, and ribbed cotton throws. These materials soften acoustics and diffuse natural sunlight.
- Organic Elements: Incorporate raw, unlacquered wood grains, natural stone tabletops (such as honed travertine or matte limestone), and handmade terracotta ceramics.
- Lighting Layers: Avoid relying solely on a harsh central ceiling fixture. Layer illumination across three levels:
- Ambient: Soft cove lighting or flush dimmable fixtures (2700K color temperature).
- Task: A slim, directional floor lamp positioned beside your reading zone.
- Accent: Low-lumen table lamps or upward-casting wall sconces to highlight texture and architectural corners.
4. Concealed Storage: Eliminating Visual Noise
Clutter is not just physical mess; it is visual static that commands ongoing cognitive attention. A truly functional home integrates storage seamlessly into its architectural lines.
Strategies for High-Efficiency Storage
- Full-Height Built-ins: Floor-to-ceiling cabinetry finished in the exact shade of the surrounding walls visually disappears, providing massive storage capacity without projecting into the living volume.
- Dual-Purpose Furniture: Select coffee tables with internal sliding compartments, storage-integrated bed frames, or floating media consoles with cable-management channels built in.
- The “One-In, One-Out” Discipline: Maintenance is an active habit. When adding a new decorative object or utilitarian tool, evaluate whether an existing item can be repurposed, donated, or recycled.
5. Intentional Art and Focal Points
Minimalism does not require blank walls. It simply asks that what sits on your walls holds genuine value and intention.
- Large-Scale Over Gallery Clusters: A single, expansive canvas featuring understated abstract forms or textural impasto creates a calm focal anchor. Dense gallery walls with dozens of small frames often reintroduce the visual clutter you are working to eliminate.
- Negative Space as a Feature: Treat empty wall area as an active design component rather than a blank canvas that must be filled. Negative space allows the eye to rest and accentuates the pieces you choose to display.
Maintaining the Space: A Sustainable Routine
A minimalist home is an ongoing lifestyle choice rather than a static project. By selecting durable materials, sticking to a cohesive color palette, and prioritizing functional layout over temporary decorative fads, your living space remains an enduring sanctuary of focus and rest.









fnipmsnfyltlxxmshuhmueklximhvi